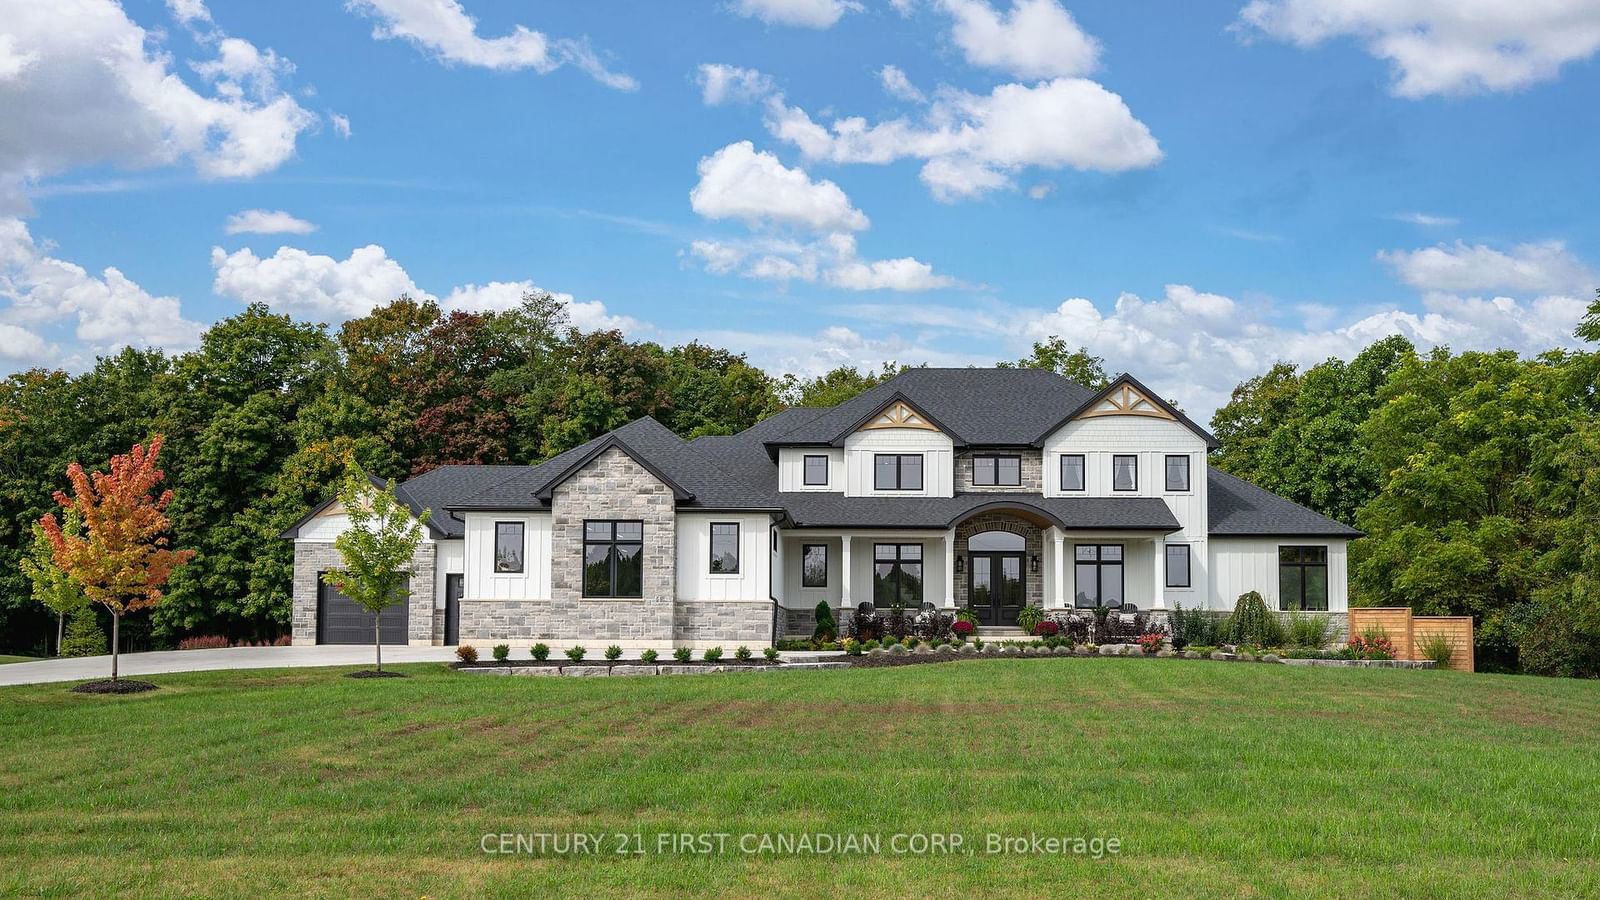
<-- style PDP --> 11752 Petty Street, North Middlesex - Detached for sale for $2,399,000
  • sold
  • leased

11752 Petty Street

North Middlesex, Ontario, N0M 1A0 - Rural North Middlesex

$2,399,000$000000

  • Neighbourhood

    Rural North Middlesex

  • Major Intersection

    New Ontario

  • Listed Since: 599 day(s)

  • Last update: 553 day(s) ago

Overview

  • Property Type

    Detached, 2-Storey

  • Bedrooms

    4 + 1

  • Bathrooms

    5

  • Basement

    Finished + Full

  • Kitchen

    2

  • Total Parking

    14 (4 Attached Garage)

  • Lot Size

    160.2x635.7 (Feet)

  • Taxes

    $14,781.00 (2024)

  • Type

    Freehold

Property Description

Property description for 11752 Petty Street, North Middlesex

Discover unparalleled luxury in this stunning estate home, nestled on a 2.6-acre environmentally protected forested lot. Offering an impressive 8,000 square feet of finished living space, this home features 5 bedrooms (plus gym) and 4.5 bathrooms, making it perfect for family living and entertaining. As you step inside, you'll be greeted by soaring 10 - 18-foot ceilings on the main floor and 9-foot ceilings in the basement, complemented by elegant 8-foot doors. The gourmet kitchen, complete with a full second kitchen/butler's pantry, is ideal for culinary enthusiasts. The main living room boasts a 60- inch linear fireplace, while the gorgeous hearth room features a stunning wood-burning fireplace surrounded by vaulted ceilings and custom wooden beams. The main floor primary suite serves as a true retreat with dual closets and an exquisite ensuite bathroom. The fully finished basement is designed for entertainment, featuring a massive gym, a custom bar, and a 72-inch linear fireplace, making it the perfect space for relaxation or entertaining. For added convenience, the home includes two full laundry rooms, one on the upper level and one on the main -as well as a beautifully designed custom office space, providing a quiet retreat for work or study. Step outside to a remarkable 52x24 deck with glass rails and benefit from a wireless irrigation system to maintain the lush landscape. The oversized, heated 1,700 sqft garage with epoxy floors offers ample space for 4+ cars and additional storage. Smart home features include a whole home Generac 24KW system, wiring for dual EV chargers, security cameras, and a built-in sound system, ensuring modern convenience. Utilities and safety are a priority, with 200 amp service, a tankless water heater, dual sumps, and a panel surge protector. Situated on the outskirts of Ailsa Craig- on municipal water and sewer, this estate offers a perfect blend of privacy and convenience, making it an ideal sanctuary.

Listed by CENTURY 21 FIRST CANADIAN CORP.

  • MLS #

    X12045023

  • Sq. Ft

    5000 +

  • Sq. Ft. Source

    MLS

  • Lot Irregularities

    n/a

  • Year Built

    0-5

  • Pool

    None

  • Drive

    n/a

  • Garage

    Attached, 4 spaces

  • Total Parking

    14

  • Family Room

    Y

  • Den

    Y

  • Exterior

    Stone

  • Fireplace

    Y

  • Roof

    Asphalt Shingle

  • Foundation

    Poured Concrete

  • Elevator

    n/a

  • Water View

    n/a

  • Laundry Level

    n/a

  • Heat

    Forced Air

  • A/C

    Central Air

  • Water

    Municipal

  • Water Supply

    n/a

  • Sewers

    Sewers

  • Central Vac

    N

  • Family

    4.88 x 5.15 ft Main level

    Stone Fireplace, Vaulted Ceiling

  • Dining

    4.88 x 2.31 ft Main level

  • Kitchen

    6.95 x 7.65 ft Main level

    Pantry

  • Living

    6.74 x 7.1 ft Main level

    Fireplace

  • Mudroom

    3.63 x 4.18 ft Main level

  • Primary

    4.72 x 5.64 ft Main level

    5 Pc Ensuite, Double Closet

  • Laundry

    2.35 x 2.23 ft Main level

  • Office

    4.72 x 3.08 ft Main level

  • 2nd Br

    4.6 x 5.64 ft 2nd level

  • 3rd Br

    4.72 x 4.08 ft 2nd level

  • 4th Br

    4.72 x 4.27 ft 2nd level

  • Laundry

    2.32 x 4.18 ft 2nd level

  • 5th Br

    4.88 x 5.22 ft Bsmt level

    3 Pc Ensuite, W/I Closet

  • Rec

    13.14 x 11.34 ft Bsmt level

    Fireplace

  • Exercise

    9.33 x 5.43 ft Bsmt level

  • Other

    6.07 x 4.0 ft Bsmt level

    Wet Bar

  • Utility

    9.33 x 5.15 ft Bsmt level

  • Cold/Cant

    11.0 x 2.65 ft Bsmt level

  • Kitchen

    7.32 x 1.71 ft Main level

  • MLS #

    X12045023

  • Sq. Ft

    5000 +

  • Sq. Ft. Source

    MLS

  • Lot Irregularities

    n/a

  • Year Built

    0-5

  • Pool

    None

  • Drive

    n/a

  • Garage

    Attached, 4 spaces

  • Total Parking

    14

  • Family Room

    Y

  • Den

    Y

  • Exterior

    Stone

  • Fireplace

    Y

  • Roof

    Asphalt Shingle

  • Foundation

    Poured Concrete

  • Elevator

    n/a

  • Water View

    n/a

  • Laundry Level

    n/a

  • Heat

    Forced Air

  • A/C

    Central Air

  • Water

    Municipal

  • Water Supply

    n/a

  • Sewers

    Sewers

  • Central Vac

    N

  • Family

    4.88 x 5.15 ft Main level

    Stone Fireplace, Vaulted Ceiling

  • Dining

    4.88 x 2.31 ft Main level

  • Kitchen

    6.95 x 7.65 ft Main level

    Pantry

  • Living

    6.74 x 7.1 ft Main level

    Fireplace

  • Mudroom

    3.63 x 4.18 ft Main level

  • Primary

    4.72 x 5.64 ft Main level

    5 Pc Ensuite, Double Closet

  • Laundry

    2.35 x 2.23 ft Main level

  • Office

    4.72 x 3.08 ft Main level

  • 2nd Br

    4.6 x 5.64 ft 2nd level

  • 3rd Br

    4.72 x 4.08 ft 2nd level

  • 4th Br

    4.72 x 4.27 ft 2nd level

  • Laundry

    2.32 x 4.18 ft 2nd level

  • 5th Br

    4.88 x 5.22 ft Bsmt level

    3 Pc Ensuite, W/I Closet

  • Rec

    13.14 x 11.34 ft Bsmt level

    Fireplace

  • Exercise

    9.33 x 5.43 ft Bsmt level

  • Other

    6.07 x 4.0 ft Bsmt level

    Wet Bar

  • Utility

    9.33 x 5.15 ft Bsmt level

  • Cold/Cant

    11.0 x 2.65 ft Bsmt level

  • Kitchen

    7.32 x 1.71 ft Main level

Thinking of Selling?

Find Out Your Home’s Value in Today’s Market!

No Email or Signup is required to view your home estimate.

estimate your home value

Contact Manoj Kukreja

Sales Representative,
Century 21 People’s Choice Realty Inc.,
Brokerage
(647) 576 - 2100

Manoj profile avatar

Estimated price

Date
Price
Change
2025-03-27
$2,319,514
---

Mortgage Calculator

This data is for informational purposes only.

Mortgage Payment per month

Principal Amount

Interest

Total Payable

Amortization

Amortization

Closing Cost Calculator

This data is for informational purposes only.

Closing Cost Total for this property

Total Cash flow for purchasing this property

Down Payment(%)*
Additional information

Provincial Land Transfer Tax

Ontario Land Transfer Tax Rebate

Toronto Land Transfer Tax

Toronto Land Transfer Tax Rebate

PST on CMHC Insurance Premium

Lawyer Fees

$2,825

Government Registration Fee's

$164

Title Insurance

Closing Cost Total

Total Cash flow for purchasing this property

Provincial Land Transfer Tax

Ontario Land Transfer Tax Rebate

Toronto Land Transfer Tax

Toronto Land Transfer Tax Rebate

PST on CMHC Insurance Premium

Lawyer Fees

$2,825

Government Registarion Fee's

$164

Title Insurance

Down Payment(%)*

* A down payment of less than 20% is permitted only for first-time home buyers purchasing their principal residence. The minimum down payment required is 5% for the portion of the purchase price up to $500,000, and 10% for the portion between $500,000 and $1,500,000. For properties priced over $1,500,000, a minimum down payment of 20% is required.

Thinking of Selling?

Find Out Your Home’s Value in Today’s Market!

No Email or Signup is required to view your home estimate.

estimate your home value

Contact Manoj Kukreja

Sales Representative, Century 21 People’s Choice Realty Inc., Brokerage
(647) 576 - 2100

Manoj profile avatar

Recent Sold Listings in Rural North Middlesex, North Middlesex

Popular Cities